Hamilton Air Force Base, California - Company Officers Quarters Type A Interior
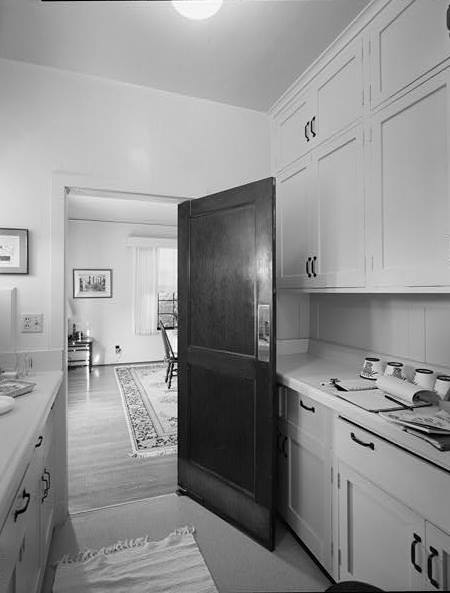
The Basements of the COQ Type A units are accessed by exterior garage doors and interior stairways from the kitchen hallways. Each floor plan is divided into a garage, boiler room, and storage room. An unexcavated crawl space is present under the front porch.
The primary access to the homes is through a central hall, with a living room and porch on one side and dining room, kitchen, pantry, and maid's room and bath on the other.
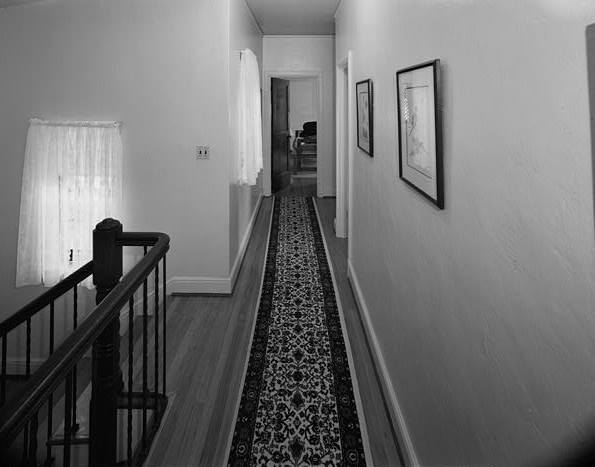
Rooms on the second floor include a master bedroom with bath and dressing room, and two other bedrooms and a bathroom.
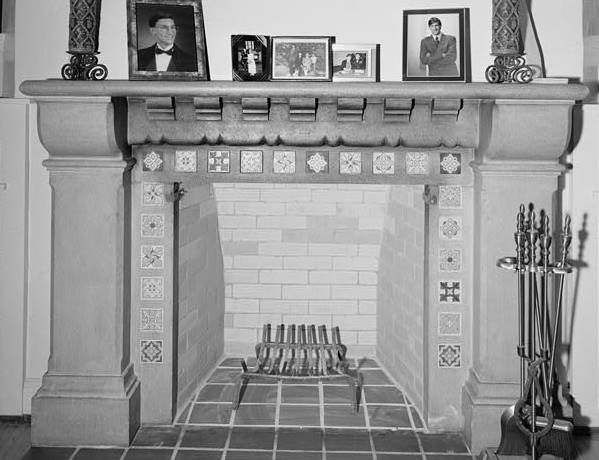
The living rooms have gabled wood ceilings with four sets of exposed Mission-style double beam rafters. The enclosed porch has a wood beam ceiling. Each home has a living room fireplace constructed of cast concrete with chamfered pilasters and brackets supporting a mantel.
Steam radiators made by American Radiator or Crane Radiator companies are located in each room and provide heating. Steam is generated by cast iron boilers located in the basements, made by Ideal Gas Boiler or Bryant Tubular Gas Boiler Co., Cleveland, Ohio. Some boilers have valves made in Germany in the early 1930s that are stamped with a swastika emblem.