
Sacramento Army Depot / Sacramento Signal Depot, California
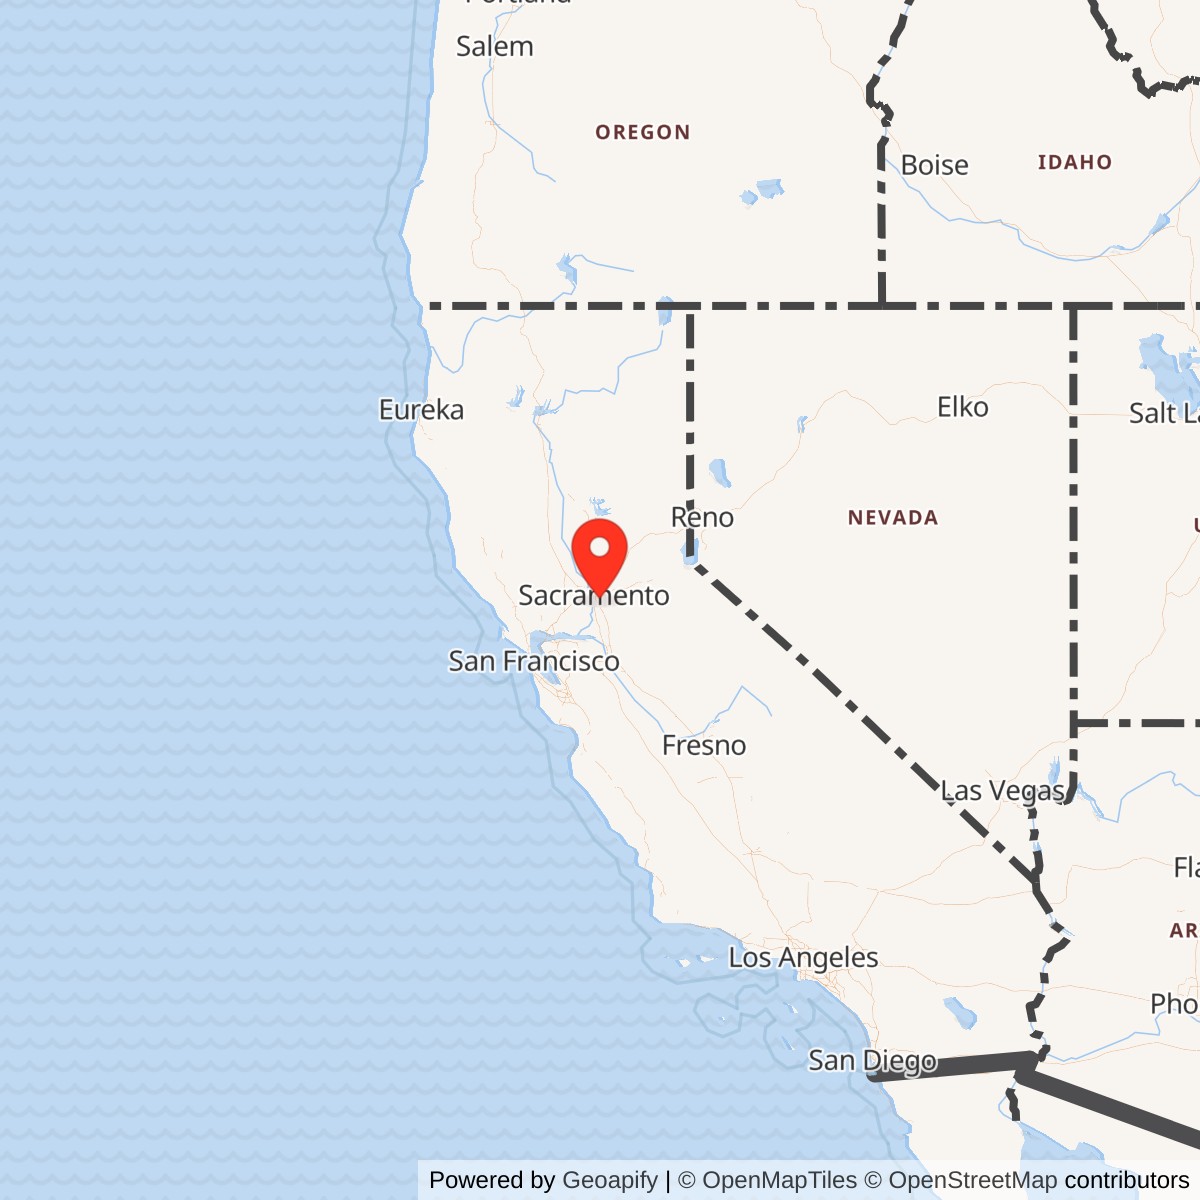
Longitude: -121.3983300
Current Role: Former Army depot property reused as Depot Park / commercial-industrial, logistics, community/workforce, public, state, and federal reuse property; EPA lists cleanup, operation and maintenance, institutional controls, and groundwater monitoring as ongoing.
Sacramento Army Depot was the Army's major Sacramento-area electronics, communications, storage, repair, and supply depot of the World War II and Cold War era. Its story began in January 1942, when the Army's Western Defense Command established a wartime general depot in Sacramento one month after Pearl Harbor. That first installation, named the Sacramento Advanced Communications Zone Depot, used temporary space at the California State Fairgrounds at Stockton Boulevard and 5th Avenue. In June 1942 the Army changed the depot's name to the California Quartermaster Sub-Depot, while the Signal Section moved to leased warehouses on North 7th Street. In 1943 that North 7th Street operation became Sacramento Signal Depot, and by 1944 it had become one of the important Signal Corps supply-chain installations supporting wartime communications-equipment repair.
The permanent depot landscape came in 1945, when the Army acquired farmland southeast of downtown Sacramento and began building a new Signal Corps depot on Fruitridge Road. The new 485-acre site was completed at the end of World War II. Its first job was receiving and storing materiel returning from overseas war theaters, but its intended long-term role was more specialized: store, maintain, repair, preserve, inventory, and ship electronic equipment. In 1962 the installation was renamed Sacramento Army Depot, reflecting its broader Army depot identity beyond the wartime Sacramento Signal Depot name.
Sacramento Army Depot was not a troop cantonment, maneuver camp, or traditional fort. It was a technical sustainment installation. Its military value came from skilled civilian and military labor, large warehouses, rail and truck loading facilities, electronics repair shops, calibration and test capabilities, storage yards, quick-reaction fabrication work, and the ability to keep complex communications and electronics equipment moving through the Army supply system. The site's importance was amplified by Sacramento's inland rail and highway connections, its distance from the most vulnerable coastal targets, and its position in a state that had become one of the nation's largest wartime logistics and military-industrial landscapes.
Mission Evolution
The depot's first mission was emergency wartime supply. The January 1942 Sacramento Advanced Communications Zone Depot formed during the fast buildout of western logistics after the United States entered World War II. At first the Army used existing civilian structures because speed mattered more than permanence. The fairgrounds and leased warehouse spaces gave the Army a way to establish a Sacramento supply presence before the purpose-built depot existed.
The mission sharpened when the Signal Section moved into the Bercut-Richards Packing Company warehouses on North 7th Street and the Sacramento Signal Depot name appeared in 1943. The Signal Corps needed depots that could receive communications equipment, repair battle-damaged electronics, move parts and instruments through the supply chain, and support forces operating across the Pacific. By 1944, the depot had become one of the important links in that Signal Corps chain. The work was practical and technical: receiving damaged or returned equipment, repairing it when possible, storing serviceable items, and shipping needed materiel onward.
The Army's 1945 acquisition of the Fruitridge Road tract turned a temporary wartime operation into a permanent depot. The new site was planned with more than 1,000,000 square feet of warehousing space and another million square feet of open storage, along with shops, rail facilities, administrative buildings, and housing for enlisted personnel, prisoners of war, and officers. The war ended as the new facility was being completed, so the depot's earliest use at the permanent site was tied to the receipt and storage of materiel from overseas theaters. After that immediate postwar job, the installation settled into its intended electronics-storage and electronics-maintenance role.
The Korean War gave the depot a second growth cycle. Activity escalated during the conflict, stimulating an accelerated construction program. Four more major reinforced-concrete warehouses were built in 1952-1953 to match the original 1946 warehouses, and the maintenance directorate facility was built in 1953 as the depot's electronic-repair responsibilities expanded. This was the period when Sacramento's depot role became clearly Cold War rather than only World War II. It supported night-vision equipment repair, television-audio support, automatic data processing, and increased electronics maintenance.
The Vietnam War and later Cold War years continued that pattern. The depot handled electronics maintenance, testing-equipment repair, quick-reaction projects such as self-contained radio transmitter sites and communications shelters, and the receiving, storage, preservation, inventory, and shipment of electronic equipment. Existing buildings were modernized for special functions including automatic data processing services, lens coating, laser repair, and calibration testing. The installation therefore remained tied to a moving technological frontier: first wartime Signal Corps repair, then Cold War electronics support, then more specialized communications, optics, testing, and data-processing functions.
Operational Role
Sacramento Army Depot's operational role was measured less by units stationed there than by the materiel and skills that passed through it. During World War II, the Sacramento Signal Depot repaired battle-damaged electronic gear at a moment when radios, telephones, radar-related equipment, wire systems, and other communications tools were essential to command and control across the Pacific. A rifle division could not function without communications. Airfields, ports, depots, hospitals, antiaircraft units, and theater headquarters also needed electronic and signal systems. Sacramento's work sat behind those visible combat operations, but it was part of the machinery that made them possible.
At the permanent Fruitridge Road site, the depot first became a receiving and storage point for materiel from overseas war theaters. That mission placed the installation on the return side of the wartime logistics pipeline. Equipment and supplies no longer needed overseas had to be received, sorted, stored, repaired, redistributed, or disposed of. The depot's warehouses, rail access, open-storage areas, and administrative systems made that work possible.
In the postwar years the depot's operational role became more specialized. It stored, maintained, and repaired electronic equipment. This included the depot's own testing equipment as well as Army electronics sent to Sacramento for repair or overhaul. As the Army's dependence on electronics increased, so did the depot's importance. Night-vision systems, television-audio equipment, automatic data-processing support, communications shelters, radio-transmitter sites, lens coating, laser repair, and calibration testing all required technical skills that were very different from ordinary warehouse labor.
The Korean War demonstrated how a depot could surge without being a battlefield post. The war produced more demand for electronics repair and storage, and Sacramento responded with expanded construction and increased workload. The 1952-1954 building program added warehouses and technical facilities that represented the Army's recognition that electronics sustainment would be a permanent requirement. The maintenance directorate facility, built in 1953, was one of the clearest physical expressions of that expanded role.
During the Cold War, the depot's work helped sustain a force that was becoming increasingly dependent on electronics. Communications equipment, test sets, optical systems, data-processing equipment, and technical shelters all connected Sacramento Army Depot to field forces, depots, commands, and overseas supply chains. The work was often invisible outside the military supply system, but it directly supported readiness. When a piece of communications or electronic equipment failed, the ability to test, repair, calibrate, store, and ship replacements mattered as much as ammunition or fuel in keeping the Army operational.
Units, Organizations, and Systems
Sacramento Army Depot was associated less with combat units and more with Army supply and depot commands. Its earliest phase belonged to the Army's Western Defense Command and the wartime communications-zone supply system. The 1942-1943 transition from Sacramento Advanced Communications Zone Depot to California Quartermaster Sub-Depot to Sacramento Signal Depot reflected the Army's rapid wartime experimentation with how to organize supply, communications, and maintenance functions in the West.
The Signal Corps identity was central. Sacramento Signal Depot repaired battle-damaged electronic gear and became a significant part of the Signal Corps supply chain during World War II. That Signal Corps lineage remained important even after the installation was renamed Sacramento Army Depot in 1962. The name changed, but the depot's technical character continued to rest on electronics and communications work.
By the 1980s the depot was part of the Army Depot System Command, commonly abbreviated DESCOM. That placed Sacramento within a national network of Army depots that stored, repaired, modified, and supplied equipment for the force. It was also part of the wider Army Materiel Command / DARCOM-era industrial and logistics landscape in which installations were evaluated not simply as bases, but as production, maintenance, repair, and storage assets.
Reserve-component activity also became part of the site's later life. The 1995 redevelopment documentation noted the U.S. Naval and Marine Corps Reserve Training Center at the southern end of the depot, and GAO's BRAC case-study material reported that the Department of Defense planned to retain 80 acres for Army Reserve and Navy use during the reuse process. A 1996 California environmental notice described construction to accommodate relocation of U.S. Army Reserve personnel and equipment from the former Sacramento Army Depot to the B.T. Collins Army Reserve Training Center. Those details show that, even as the main depot closed, some military reserve functions were planned for retention or relocation as part of the transition from Army depot to reuse property.
Facilities and Physical Layout
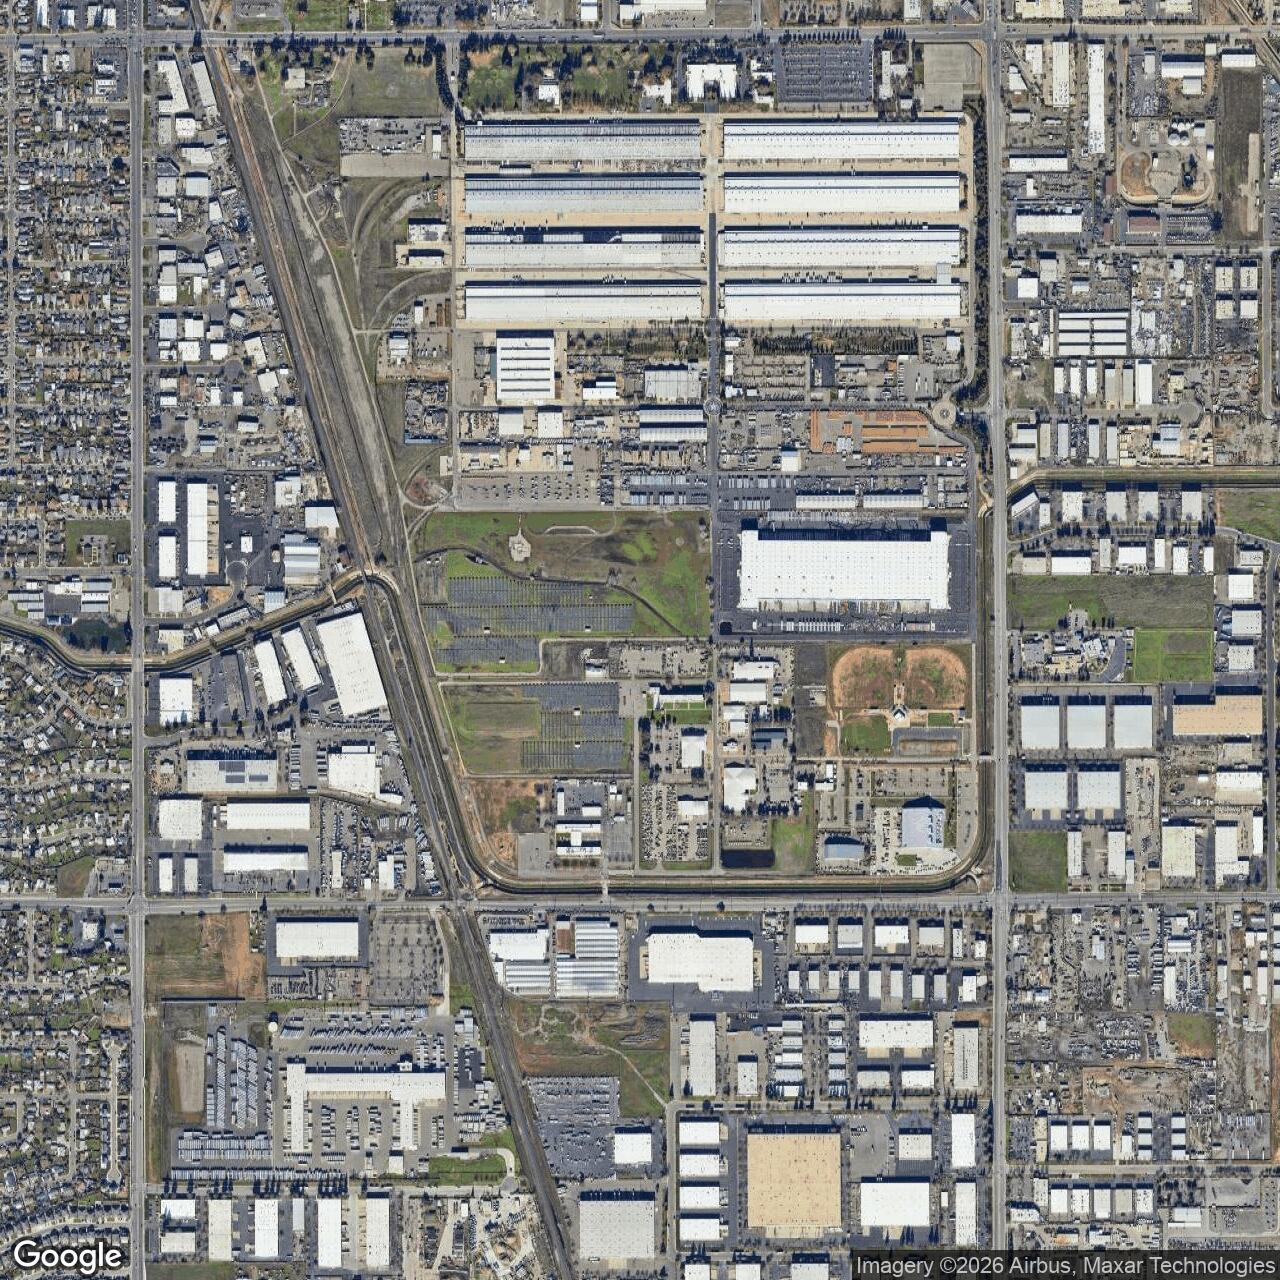
The permanent Sacramento Army Depot was a 485-acre industrial military landscape. Historic American Engineering Record documentation described it as bounded on the west by the Southern Pacific Railroad and on the south by Elder Creek Road. The site's shape and layout reflected logistics: rail access on one side, road access through the surrounding industrial district, a northern headquarters and warehouse area, a central maintenance complex, and southern housing, recreation, and training facilities.
The 1945 plan was ambitious. It called for more than 1,000,000 square feet of warehousing and another million square feet of open storage. It also called for shops, rail facilities, administrative buildings, and housing. During 1945-1946 the site developed in three main zones. The southeast portion held temporary one-story wood-frame structures for administration, storage, and housing. The central area contained semi-permanent buildings for engineering, electrical maintenance, and water and sewage treatment. The north end contained the warehouses and post headquarters.
The warehouse system was the depot's physical heart. Four major warehouses, Buildings 242, 244, 251, and 253, were built in 1946. They had reinforced-concrete foundations and walls, flat roofs, oversized sliding doors, and fixed windows. Two had covered loading platforms. Each warehouse was oriented so that one principal side served rail loading and the other served truck loading. Inside, the buildings used open plans with steel trusses and exposed redwood joists. That design tells much of the depot's story: huge, flexible storage volumes connected to rail and truck movement, built to handle materiel rather than house combat troops.
The headquarters group gave the depot a recognizable administrative center. Building 150, completed in 1946, was a two-story reinforced-concrete headquarters building in a simplified Art Moderne style. The dispensary and restaurant flanked the administration building, while the officers' mess stood nearby. These facilities formed the northern administrative face of a much larger logistics plant.
The Korean War added a second major warehouse generation. Buildings 246, 248, 255, and 257 were built in 1952-1953 to match the original four warehouses. Building 320, the maintenance directorate facility, followed in 1953 as part of the depot's expanded electronics-repair responsibility. Other Korean War-era facilities supported vehicle repair and storage, cable processing, salvage, flammable storage, and refrigerated battery storage.
Later Cold War modernization adapted the existing industrial plant to new technologies. Facilities were renovated or built for automatic data processing, lens coating, laser repair, calibration testing, and electronics maintenance. This pattern is important because the depot's built environment did not simply expand once and remain static. It was repeatedly reworked to match new Army electronics and communications requirements.
Role in the Wider Military Network
Sacramento Army Depot only makes full sense as part of larger military networks. In 1942-1945 it belonged to the wartime western supply system and to the Signal Corps logistics chain. Sacramento was not an isolated warehouse. It was a node between manufacturers, ports, theaters, returning materiel, repair shops, and units that needed communications equipment. Its inland location, rail access, and proximity to California's vast military-industrial mobilization made it a useful support point for Pacific war logistics.
During the Cold War, the depot belonged to the Army's technical maintenance and electronics sustainment network. Modern armies depended increasingly on radios, optics, data-processing systems, night-vision devices, communication shelters, calibration instruments, and testing equipment. Sacramento's role was to preserve the Army's ability to repair and redistribute that equipment at depot level. It complemented larger ammunition, vehicle, aviation, and general-supply depots by concentrating on the electronic and communications side of readiness.
The depot also sat inside California's larger base-closure and military-reuse story. Like
Oakland Army Base, Fort Ord,
Information sources (17)
- WEBU.S. Environmental Protection Agency
Sacramento Army Depot - Superfund Site Profile
- WEBU.S. Environmental Protection Agency
Sacramento Army Depot - Cleanup Activities
- WEBU.S. Environmental Protection Agency
Sacramento Army Depot - Redevelopment
- WEBU.S. Army Environmental Command
Sacramento Army Depot (BRAC)
- WEBLibrary of Congress, Historic American Engineering Record
Sacramento Army Depot, Fruitridge Road, Sacramento, Sacramento County, CA
- PDFLibrary of Congress HAER data pages
Sacramento Army Depot, HAER No. CA-27
- WEBU.S. Government Accountability Office / GovInfo
Military Bases: Case Studies on Selected Bases Closed in 1988 and 1991, Sacramento Army Depot case study
- WEBCity of Sacramento / Granicus
Sacramento Army Depot redevelopment-plan information
- PDFCity of Sacramento
Sacramento Army Depot Redevelopment Plan - Final EIR
- WEBCalifornia CEQAnet
Army Depot Reuse Plan Project, SCH 1994032090
- WEBCalifornia CEQAnet
Sacramento Army Depot Reuse Plan, SCH 1994108763
- WEBCalifornia CEQAnet
B.T. Collins Army Reserve Training Center Relocation Project, SCH 1996104134
- WEBCalifornia CEQAnet
Valley Oaks Logistics Center II at Depot Park Project, SCH 2020100188
- WEBOnline Archive of California
Sacramento Army Depot Records, 1945-1993
- WEBLink Logistics
Depot Park - Building 1
- WEBCal EPIC
Facilities
- WEBGridInfo
Depot Park Solar System