
Camp Abbot Army Base, Sunriver Oregon
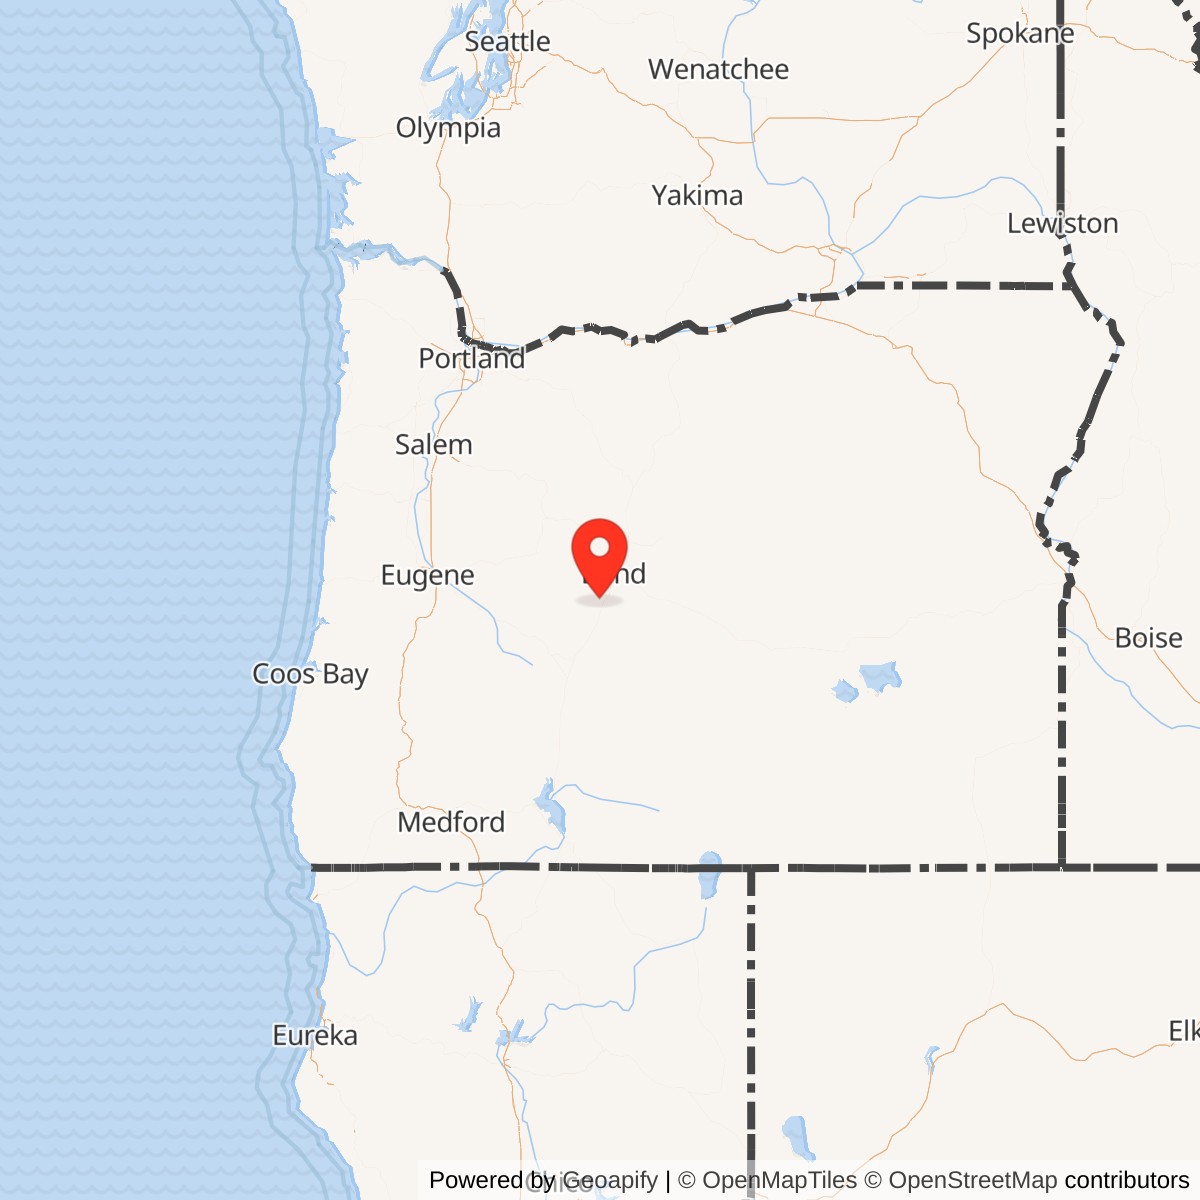
Longitude: -121.4449000
Official Base Website: Former Camp Abbot / Sunriver and Deschutes National Forest
Current Role: Sunriver Resort and residential community; Great Hall historic event venue; Sunriver Airport and community infrastructure; Deschutes National Forest recreation and resource lands; ongoing FUDS munitions investigation and asbestos-debris management
Camp Abbot was a short-lived but nationally important U.S. Army combat-engineer training center built in central Oregon during World War II. Established by the War Department on 1942-12-04, the approximately 5,500-acre installation became the only Engineer Replacement Training Center in the western United States. Its mission was to turn newly inducted soldiers into combat engineers able to construct, repair, breach, demolish, and sustain the infrastructure required by armies in motion.
The installation operated for little more than a year. The first trainees arrived in March 1943, the center became fully operational during the spring, and the post was formally dedicated in September. By the time Camp Abbot closed in June 1944, more than 90,000 engineers had passed through an intensive seventeen-week training system. Approximately 10,000 soldiers could be trained during each cycle.
Camp Abbot was not the home station of a deployable infantry or armored division. Its output was individual replacements and engineer personnel sent onward to units serving in Europe, the Mediterranean, and the Pacific. The post's influence therefore spread through many organizations rather than following one permanently assigned combat formation.
The installation also served as headquarters and a major support base for the 1943 Oregon Maneuver, the largest military field exercise conducted in the Pacific Northwest. Combat engineers trained at Camp Abbot built bridges, roads, airfields, and support facilities across a vast maneuver region while the 91st, 96th, and 104th Infantry Divisions practiced division-scale warfare.
After closure, most of the temporary camp was demolished or sold. Private lands at its center became the Sunriver resort and residential community beginning in the 1960s, while substantial former training areas returned to the Deschutes National Forest. The former officers' mess and club survives as Sunriver Resort's Great Hall, the principal standing architectural remnant of the Army post.
Camp Abbot is closed and has no current assigned military unit. The Army's continuing responsibility is environmental and safety-related through the Formerly Used Defense Sites program. Former grenade courts and demolition areas remain under investigation because military munitions may still be present.
The Engineer Replacement Training System
Combat engineers were essential to every major form of World War II ground warfare. Infantry, armor, artillery, aviation, medical, and logistics organizations could not operate effectively without roads, bridges, water points, defensive works, cleared obstacles, mines, demolitions, airfields, and repaired transportation systems.The wartime Army expanded too rapidly to depend only on engineers already serving in organized units. It required a replacement system capable of giving large numbers of newly inducted soldiers standardized basic military and technical training before assigning them to engineer formations.
Engineer Replacement Training Centers performed that function. Fort Belvoir, Virginia, served as the institutional center of the Corps of Engineers, while Fort Leonard Wood, Missouri, became a major central training installation. Camp Abbot was established as the western counterpart.
The Oregon site allowed the Army to train engineers near Pacific ports and western staging installations while reducing pressure on crowded eastern and midwestern posts. It also gave trainees access to terrain well suited to practical engineering.
Camp Abbot is commonly identified as the Third Engineer Replacement Training Center. The designation reflected its place in the national system, not a permanently assigned deployable regiment or division.
Training cadres included experienced officers and enlisted specialists who taught basic soldiering, tools, construction, demolitions, mine warfare, bridging, field fortification, camouflage, reconnaissance, and unit operations. The exact subordinate training groups and battalions changed as the replacement system was reorganized.
Colonel Frank S. Besson organized and commanded the center during its principal period of operation. Besson had already commanded engineer training at Fort Leonard Wood and brought World War I combat-engineer experience to the new Oregon installation.
Selection of the Central Oregon Site
The Army selected land along the Deschutes River south of Bend because it combined isolation, varied terrain, available acreage, timber, water, transportation access, and a climate capable of imposing difficult training conditions.The location included ponderosa-pine forest, open meadows, lava soils, riverbanks, wetlands, ridges, and nearby high-desert country. Army planners believed the landscape resembled parts of Europe where American troops might fight.
The Deschutes River was especially valuable. Combat engineers needed moving water for bridge construction, ferrying, raft operations, bank preparation, and the study of currents and load-bearing structures.
Nearby forest lands provided room for demolitions, grenades, small-arms training, road construction, camouflage, and field exercises. Timber could be used in instructional projects, though military construction and training were regulated within the broader national-forest landscape.
U.S. Route 97 connected the camp with Bend and regional transportation. Rail facilities and roads in central Oregon supported the movement of personnel, building materials, food, fuel, equipment, and ammunition.
The site was distant enough from major cities to allow noisy and hazardous training, yet close enough to Bend to draw on civilian labor, housing, commerce, hospitals, and services.
The Army acquired approximately 5,500 acres through a combination of federal land and private ranch property. Part of the tract belonged to the historic Vandevert Ranch and other private holdings.
The selection also carried an unusual historical connection. In 1855, the military survey party associated with Lieutenant Henry Larcom Abbot camped along the Deschutes River in the vicinity of the future installation.
Naming for Henry Larcom Abbot
Camp Abbot honored Brigadier General Henry Larcom Abbot, a career Army engineer whose work connected military science, exploration, river engineering, coastal defense, and canal planning.Abbot graduated from the U.S. Military Academy in 1854 and entered the Corps of Topographical Engineers. He soon joined the Pacific railroad survey led by Lieutenant Robert S. Williamson.
The expedition examined possible routes between California and the Columbia River. After Williamson became ill, Abbot assumed greater responsibility for the survey through central Oregon and across the Cascade Range.
On 1855-09-04, Abbot and part of the expedition camped beside the Deschutes River near the future Camp Abbot site. The Army later published his extensive report on the survey.
Abbot served during the Civil War, studied the Mississippi River with Andrew A. Humphreys, and became a leading authority on coastal fortification and submarine mines.
He later commanded the Engineer School of Application at Willets Point, New York, and contributed to planning for American coastal defenses and the Panama Canal.
Naming an engineer training installation for Abbot was therefore especially appropriate. His career joined Oregon exploration with the professional development of the Corps of Engineers.
Construction of a Temporary Military City
Construction began late in 1942 under extraordinary wartime pressure. The installation had to receive thousands of trainees within months of the War Department's decision.The project cost approximately four million dollars, a substantial investment for a post intended to operate only during the emergency.
Contractors and Army engineers cleared land, constructed roads, laid water and sewer systems, installed electrical and communications networks, and erected the buildings needed for a self-contained military city.
The cantonment included barracks, mess halls, classrooms, headquarters buildings, warehouses, motor pools, maintenance shops, a hospital and dispensaries, chapels, theaters, exchanges, recreation facilities, fire protection, guard facilities, and utility structures.
Most buildings used standardized temporary wood-frame designs. They were fast to erect, economical, and suitable for the short service life expected by the War Department.
The camp could house and support approximately 10,000 trainees at one time, in addition to instructors, administrators, medical personnel, military police, maintenance organizations, and civilian employees.
The street system divided the post into training and support sectors. Unit areas followed standardized patterns so newly arriving soldiers could be received, housed, equipped, and moved into instruction quickly.
Training areas extended beyond the cantonment. Rifle ranges, grenade courts, demolition grounds, bridge sites, road projects, tactical areas, and field-training routes occupied the larger reservation.
The main gate became a recognizable Camp Abbot landmark. Constructed of logs in a rustic style suited to the forest setting, it announced the Army's presence along the highway.
The speed of construction meant that work continued while trainees were arriving. Soldiers encountered a post still being completed and a training landscape constantly altered by engineering projects.
Arrival of the First Trainees
The first trainees reached Camp Abbot in March 1943, before the installation was formally dedicated.Central Oregon's winter climate immediately became part of their military education. Cold nights, snow, frozen ground, mud, wind, and rapid temperature changes challenged men who had arrived from every region of the country.
Local historical accounts describe temperatures falling far below zero during the early arrival period. Whether every remembered figure was measured at the cantonment or elsewhere in the region, the underlying reality is clear: trainees entered a harsh environment rather than a comfortable school post.
The camp became operational during the spring. Additional trainees arrived by rail and bus, received uniforms and equipment, underwent medical and administrative processing, and entered the replacement-training cycle.
The formal dedication occurred in September 1943, months after instruction had begun. This timing reflected wartime urgency. The Army did not wait for ceremonies or complete construction before beginning the mission.
The flow of soldiers was continuous. New groups entered basic instruction while earlier groups moved into technical and field phases, and graduating engineers departed for further assignment.
The Seventeen-Week Training Cycle
Camp Abbot's standard course lasted seventeen weeks and was divided into three broad phases.The first phase established the trainee as a soldier. Instruction included military discipline, physical conditioning, close-order drill, rifle marksmanship, small-arms safety, first aid, field sanitation, map reading, camouflage, and basic tactics.
Engineer soldiers had to fight as well as build. They often worked near the front, opened routes under fire, cleared mines, built bridges across defended rivers, and protected construction sites.
Trainees learned hand-grenade use, defensive positions, movement under fire, and the handling of mines and explosive materials. Small-arms and grenade ranges created some of the environmental hazards that remain relevant today.
The second phase concentrated on technical engineering. Soldiers learned the use and maintenance of hand tools, power equipment, trucks, construction machinery, ropes, rigging, and survey instruments.
Bridge training was central. Engineers practiced timber trestles, floating bridges, improvised crossings, footbridges, rafts, and the repair or destruction of existing structures.
The Deschutes River offered a realistic classroom. Its banks, current, changing depth, and cold water forced trainees to solve practical problems of approach, anchoring, support, load, and safety.
Road work included clearing, grading, drainage, surfacing, bypass construction, and the repair of routes damaged by traffic or weather.
Demolition instruction taught soldiers to calculate charges, place explosives, destroy bridges and obstacles, cut timber, create craters, and deny infrastructure to an enemy.
Mine warfare covered the placement and removal of antitank and antipersonnel obstacles, recognition of explosive hazards, lane marking, and the opening of routes.
Field fortification training included trenches, bunkers, obstacles, revetments, command posts, protective works, and camouflage.
Water-supply instruction prepared engineers to locate, develop, purify, store, and distribute water for troops in the field.
The final phase placed trainees into a sustained tactical exercise. For approximately three weeks, soldiers lived and worked under simulated combat conditions, applying construction and demolition skills while coping with limited sleep, movement, security, weather, and changing missions.
Training under Combat Conditions
Camp Abbot's environment made realism unavoidable. Summer brought dust, heat, insects, and wildfire danger. Winter brought snow, ice, and extreme cold.Engineers worked in the river, on rough roads, in forests, and around explosives. Training could be physically exhausting and dangerous.
Bridge exercises required soldiers to move heavy timbers, pontoons, cables, boats, and tools. Demolition work demanded exact procedures and discipline.
Road and field construction exposed trainees to machinery, falling timber, vehicles, and unstable ground.
Accidents and injuries were part of the post's medical burden. The camp hospital and dispensaries treated training injuries, illness, exposure, and routine medical problems.
The Army's purpose was not to create expert civil engineers in seventeen weeks. It was to produce soldiers with enough standardized knowledge to join engineer units and continue learning under experienced leaders.
The replacement system favored speed and repeatability. Training tasks were broken into teachable stages and practiced until soldiers could perform them as teams.
The high throughput was remarkable. More than 90,000 engineers completed training during the camp's brief operation, meaning the installation repeatedly received, trained, and dispatched populations comparable to a small city.
Engineering Skills and Wartime Application
Camp Abbot graduates entered a Corps of Engineers fighting on a global scale.In North Africa, Sicily, Italy, France, the Low Countries, and Germany, engineers repaired roads, cleared mines, built bridges, opened ports, maintained supply routes, and supported river crossings.
In the Pacific, they built airfields, roads, docks, hospitals, water systems, storage areas, and defensive positions on islands with few existing facilities.
Engineers operated bulldozers, graders, cranes, trucks, boats, compressors, and demolition equipment, but they also relied on axes, shovels, saws, ropes, and improvised local materials.
They worked ahead of advancing units, behind the front sustaining logistics, and in rear areas constructing the bases required to continue the war.
The technical skills taught at Camp Abbot therefore had direct operational value. A bridge built under training conditions in Oregon prepared soldiers for crossings in Italy, France, Germany, the Philippines, or other theaters.
The camp did not preserve complete assignment records for every graduate in a single easily traceable lineage. Its wartime impact is best measured through the replacement system rather than one famous unit.
Units, Organizations, and Command
The principal organization was the Engineer Replacement Training Center at Camp Abbot, commonly remembered as the Third Engineer Replacement Training Center.Colonel Frank S. Besson organized and commanded the center during its most important period. Besson graduated from West Point in 1909 and served as a combat engineer during World War I.
Before coming to Oregon, he commanded engineer training organizations at Fort Leonard Wood. His experience helped Camp Abbot begin instruction while construction was still underway.
The installation included headquarters, training groups and battalions, instructor cadres, medical personnel, military police, quartermaster and supply organizations, ordnance support, signal personnel, motor transport, utilities, fire protection, and civilian employees.
The exact internal organization changed as trainees moved through the camp and the Army revised the replacement system.
Camp Abbot did not host a permanently assigned deployable division. The 91st, 96th, and 104th Infantry Divisions were associated primarily through the Oregon Maneuver and regional training system rather than as resident Camp Abbot divisions.
Army Ground Forces, Army Service Forces, IV Corps, regional transportation organizations, Camp Adair, Camp White, Fort Lewis, and nearby airfields all interacted with the installation.
The Oregon Maneuver
The Oregon Maneuver took place from 1943-09-13 through 1943-11-08 and became the largest military field exercise conducted in the Pacific Northwest.Approximately 100,000 soldiers participated across a region of roughly 10,000 square miles. The maneuver area included much of central and eastern Oregon.
Major General Alexander M. Patch commanded IV Corps and the overall exercise. The 91st, 96th, and 104th Infantry Divisions formed the principal maneuver forces.
Camp Abbot served as the exercise headquarters and a major engineering and support base. Its location near Bend and existing communications, transportation, housing, and technical resources made it an effective control point.
The maneuver tested command at division and corps scale. Senior officers had to coordinate infantry, artillery, engineers, aviation, signals, medical support, transportation, supply, and maintenance.
Combat engineers built and repaired roads, bridges, airfields, camps, and other facilities throughout the maneuver region.
Supply organizations moved food, fuel, ammunition, water, and equipment from railheads and depots to widely dispersed units.
Signal personnel established communications across enormous distances. Medical units treated injuries and illness under field conditions.
The exercise included opposing Red and Blue forces and a series of tactical problems designed to continue for days at a time.
Central Oregon's open terrain, volcanic soils, mountains, forests, long distances, and cold nights created challenges that permanent cantonments could not reproduce.
Camp Abbot trainees gained experience supporting large formations in motion. Their work demonstrated that combat engineering was not an isolated technical service, but a core part of operational maneuver.
The 91st Infantry Division later fought in Italy. The 96th fought at Leyte and Okinawa. The 104th fought in northern France, the Netherlands, and Germany.
The connection between the maneuver and these combat records gave Camp Abbot an indirect but meaningful relationship to multiple theaters of war.
General Patch Bridge
One of the best-known structures associated with the Oregon Maneuver was General Patch Bridge.Army engineers built the wooden bridge across the Deschutes River as a training and infrastructure project. Its name honored the maneuver commander.
The bridge outlived the camp and remained on Deschutes National Forest land for decades.
It became a physical reminder of the engineers who trained and worked in central Oregon.
By the early twenty-first century, deterioration made the structure unsafe. The Forest Service removed it in 2008.
The bridge's loss increased the historical importance of the Great Hall, which remains the principal standing Camp Abbot building at its original site.
Camp Life and Community Relations
Camp Abbot changed the economy and social life of Bend and nearby communities.Thousands of soldiers traveled into Bend for passes, shopping, meals, entertainment, religious services, and visits with family members.
Local residents rented rooms to soldiers' spouses and relatives because hotels and tourist accommodations could not meet demand.
Businesses adjusted hours and services to the military population. Restaurants, theaters, stores, transportation companies, and service organizations benefited from the sudden growth.
Civilian employees worked at the post in construction, administration, maintenance, food service, utilities, health care, and transportation.
The Army maintained chapels, theaters, recreation spaces, exchanges, and organized activities within the camp.
Military discipline and isolation also shaped daily life. Trainees followed demanding schedules and had limited time away from instruction.
The high-desert environment created a distinctive camp identity. Soldiers remembered dust, cold, forests, river training, and the contrast between an enormous military population and the sparsely settled surrounding region.
The Great Hall
The surviving Great Hall was constructed in 1943 as the officers' mess and club.Army engineers used native logs and stone to create a building that differed from the standardized temporary barracks surrounding it.
The interior included a large open hall, exposed timber framing, fireplaces, a balcony, and smaller gathering spaces.
The building served military dining, meetings, ceremonies, recreation, and social events during the camp's brief operation.
Unlike most Camp Abbot structures, it was not demolished after the war.
Developers incorporated the building into Sunriver Resort. It is now known as the Great Hall and functions as a meeting, conference, wedding, banquet, and performance venue.
The Great Hall remains at its original location and provides the strongest direct architectural connection between Camp Abbot and modern Sunriver.
Its adaptive reuse is historically significant. The building survived because it could serve a civilian purpose while retaining its distinctive military-era craftsmanship.
Besson Commons and Camp Memory
The area near the Great Hall includes Besson Commons, named for Colonel Frank S. Besson.The naming recognizes the commander who organized the training center and shaped its wartime culture.
Plaques, photographs, exhibits, reunion materials, and historical interpretation preserve Camp Abbot's story within the resort community.
Veterans returned for reunions and anniversary events after the war. These gatherings helped prevent the camp from disappearing entirely from public memory.
Sunriver streets and landmarks also preserve the Abbot name. Abbot Drive recalls the installation even where physical military features have vanished.
The community's interpretation focuses heavily on engineer training and the surviving Great Hall, while USACE and Forest Service programs address the less visible environmental legacy.
Closure in June 1944
Camp Abbot closed in June 1944, shortly after the Allied landings in Normandy.The timing did not mean combat engineers were no longer needed. Rather, the Army's replacement and training system was being consolidated as mobilization shifted from expansion toward sustaining forces already overseas.
Fort Lewis and other installations absorbed continuing training and support functions.
Trainees, cadre, equipment, and records were transferred or reassigned. Buildings and property entered the surplus process.
The post's operational life lasted roughly fourteen to sixteen months depending on whether the opening point is measured by the first trainees, full operation, or formal dedication.
That brief life makes the scale of its output especially notable. More than 90,000 combat engineers passed through an installation that barely existed long enough to develop a peacetime institutional culture.
Demolition and Property Disposal
Most of Camp Abbot was temporary by design. After closure, the Army dismantled or sold barracks, mess halls, classrooms, warehouses, and support buildings.Reusable lumber, fixtures, pipes, windows, doors, and equipment were sold or moved to other locations.
Some former barracks and materials found second lives far from Oregon.
The main private ranch lands returned to civilian ownership or use. Federal portions returned to the Deschutes National Forest.
Approximately 3,800 acres in the central portion of the former installation remained in private hands through the postwar period.
Military roads, water and sewer systems, cleared areas, foundations, buried debris, and altered drainage remained even after buildings disappeared.
The disposal process occurred before modern environmental regulation. Demolition debris was sometimes buried on site, including materials later recognized as containing asbestos.
The rapid removal of the cantonment made Camp Abbot physically difficult to recognize, but its infrastructure strongly influenced later development.
From Ranch Land to Sunriver
The private center of the former camp passed through several owners after World War II.In 1965, developers John Gray and Donald McCallum acquired land that would become Sunriver.
Their plan combined resort facilities, residences, recreation, roads, utilities, open space, and environmental design.
The Army's earlier infrastructure influenced the project. Existing cleared areas, roads, utility corridors, and the Great Hall offered a framework for development.
Sunriver Resort opened at the end of the 1960s, and residential construction expanded around it.
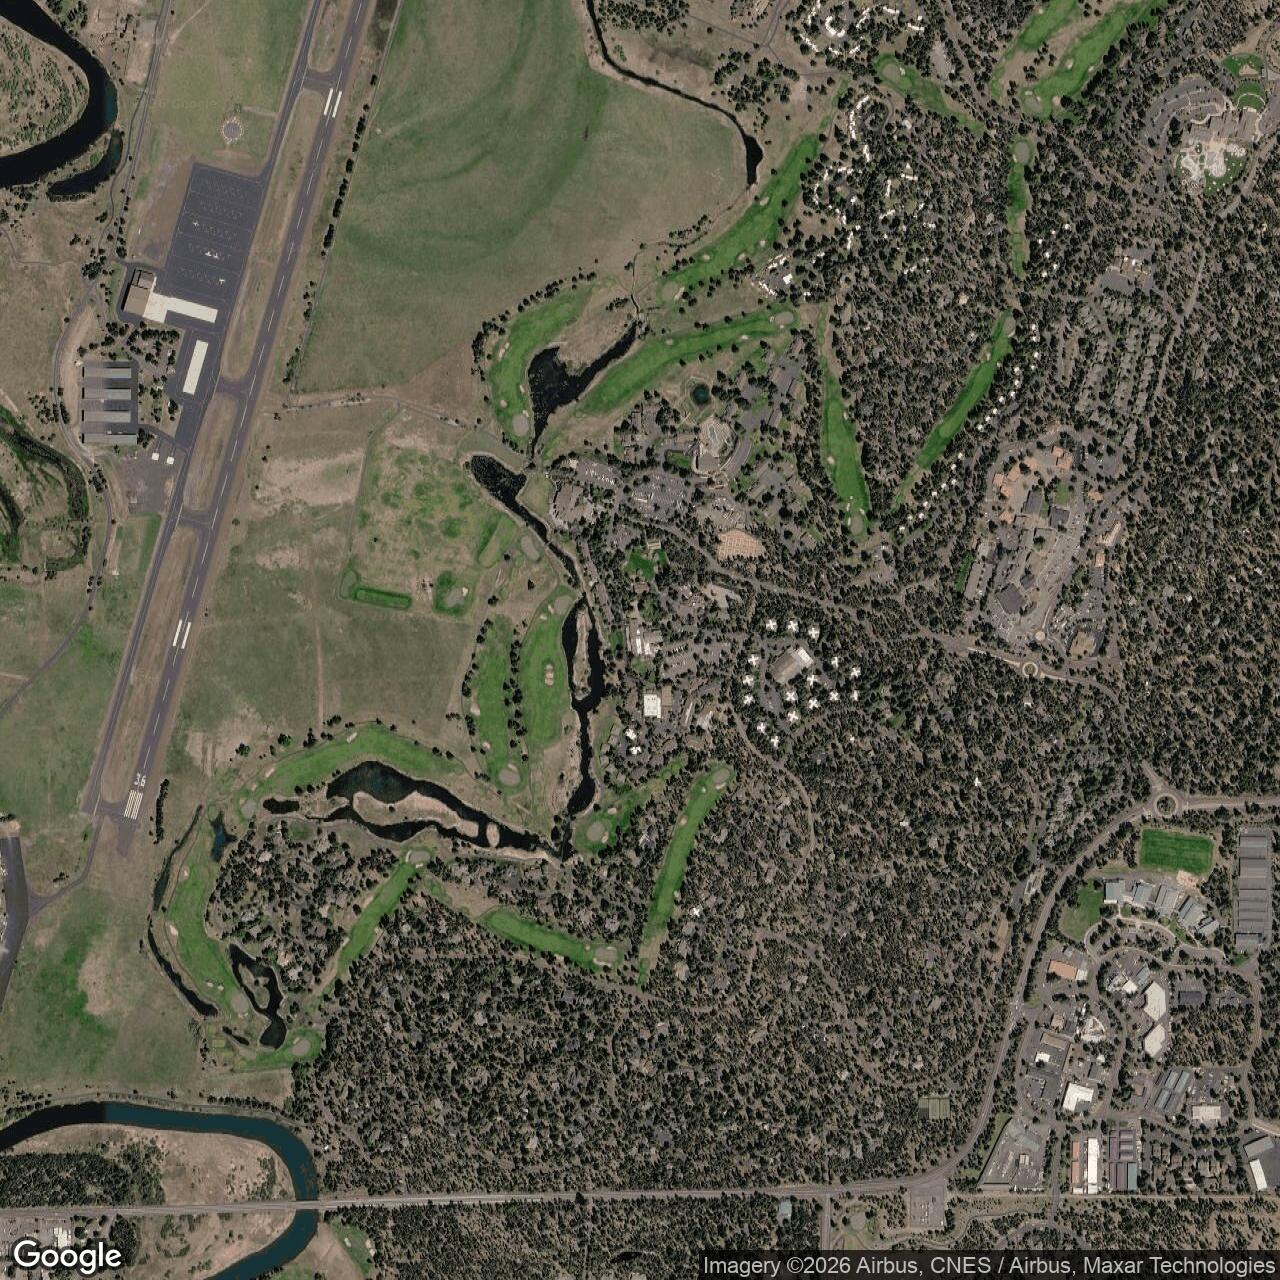
The former military landscape became golf courses, homes, lodging, commercial areas, trails, an airport, parks, and recreation facilities.
This transformation was dramatic but not complete. The Great Hall survived, road patterns and buried infrastructure remained, and the surrounding national forest retained former training areas.
Sunriver today is not an active military installation. It is a large unincorporated resort and residential community occupying the central portion of the former camp.
Sunriver Airport and Transportation Landscape
Sunriver Airport lies within the modern community and the former Camp Abbot landscape.The airport is a civilian facility rather than a surviving operational Army airfield.
Its location reflects the continuing transportation value of the site and Sunriver's development as a resort destination.
Modern roads, pathways, utilities, and commercial facilities overlay the former cantonment plan.
Travelers moving through Sunriver often pass through the former installation without realizing that thousands of engineers once trained there.
The contrast between military and recreational land use is one of Camp Abbot's most distinctive legacies.
Deschutes National Forest Reuse
Former training lands west and north of Sunriver became part of the Deschutes National Forest.These lands support forestry, wildlife habitat, recreation, roads, trails, watershed protection, and fire management.
They also contain former demolition and grenade-training areas.
Public access creates a special safety challenge. Visitors may hike, work, hunt, ride, or conduct forest projects in areas where military munitions were once used.
The Forest Service and U.S. Army Corps of Engineers coordinate where former defense activities affect present land management.
The General Patch Bridge survived on national-forest land until its removal in 2008.
The return of training land to forest use preserved open space but did not erase the military footprint below the surface.
Munitions and Explosives Safety
The former installation is identified by the U.S. Army Corps of Engineers as FUDS property F10OR0041.Historical research and site visits identified several areas with potential explosive hazards.
The best-documented sites include the Demolition Area and Grenade Courts.
Known or suspected materials include live or practice grenades, bulk demolition explosives, pyrotechnics, and small-arms ammunition.
Other historical records identify former rifle, rocket, antitank, and related training areas across the property.
The Demolition Area lies approximately one mile north of Spring River Road. The Grenade Courts are between Spring River and the Deschutes River.
These areas are publicly owned within the Deschutes National Forest.
The Corps has stated that it cannot rule out the presence of munitions that may pose an explosive hazard and that further investigation is required.
Visitors and landowners are instructed to follow the Army's 3Rs of Explosives Safety: recognize a possible munition, retreat without touching or disturbing it, and report it to emergency authorities.
The FUDS mission is not a reactivation of Camp Abbot. It is a continuing federal responsibility to investigate and, when necessary, address hazards created by past Department of Defense use.
Asbestos and Demolition Debris
The demolition of Camp Abbot occurred before the creation of modern environmental and hazardous-material standards.Building debris was buried in parts of the former cantonment. Some material contained asbestos.
Sunriver Owners Association information reports that asbestos-containing materials continue to work their way to the surface in some locations.
The material may appear greenish or gray and can show waffle or striped patterns. Residents and workers are advised not to disturb suspected material.
Cleanup on common areas occurs under Oregon Department of Environmental Quality requirements.
Asbestos and munitions represent different hazards and are managed under different programs. Both originated in the camp's rapid construction, use, and demolition.
The environmental legacy complicates home renovation, utility work, road projects, landscaping, forest management, and new construction.
Current Status
Camp Abbot is closed.No active Army garrison, combat unit, engineer school, or National Guard training center operates on the former installation.
The central cantonment area is now Sunriver Resort and the Sunriver residential community.
The Great Hall remains in civilian use as a historic event and conference venue.
Other former camp lands are privately owned, used for roads, homes, recreation, commercial activity, golf, airport operations, and community services.
Substantial former training areas belong to the Deschutes National Forest.
The U.S. Army Corps of Engineers continues FUDS investigation and explosives-safety outreach.
The Sunriver Owners Association and Oregon Department of Environmental Quality address asbestos-containing demolition debris where it appears on present-day property.
Chronology
- 1831-08-13 Henry Larcom Abbot was born in Massachusetts.
- 1854 Abbot graduated from the U.S. Military Academy and entered the Corps of Topographical Engineers.
- 1855-09-04 Abbot and part of the Pacific railroad survey expedition camped along the Deschutes River near the future Camp Abbot site.
- 1857 The Army published Abbot's report on the railroad survey from California toward the Columbia River.
- 1927-10-01 Brigadier General Henry Larcom Abbot died.
- 1942-12-04 The War Department established Camp Abbot as a western Engineer Replacement Training Center.
- Late 1942 Construction began on the approximately 5,500-acre cantonment and training reservation.
- 1943-02 Colonel Frank S. Besson arrived to organize and command the Engineer Replacement Training Center.
- 1943-03 The first engineer trainees arrived while construction was still underway.
- 1943 spring Camp Abbot became operational and began moving large groups through the seventeen-week course.
- 1943-07-27 Major General Alexander M. Patch and senior maneuver staff arrived at Camp Abbot as preparations expanded for the Oregon Maneuver.
- 1943-09 Camp Abbot was formally dedicated.
- 1943-09-13 to 1943-11-08 The Oregon Maneuver placed approximately 100,000 soldiers into division- and corps-level field exercises across central and eastern Oregon.
- 1943 Camp Abbot engineers built roads, bridges, airfield improvements, and other facilities supporting the maneuver.
- 1943 The officers' mess and club now known as the Great Hall was constructed from native logs and stone.
- 1943 General Patch Bridge was built across the Deschutes River during maneuver-related engineer activity.
- 1943-1944 Approximately 10,000 soldiers at a time moved through seventeen-week engineer replacement-training cycles.
- 1944-06 Camp Abbot closed as the Army consolidated its replacement-training system.
- 1944-1945 Most temporary buildings were demolished, sold, or removed.
- Postwar years Federal land returned to the Deschutes National Forest, while private portions resumed ranch and other civilian use.
- 1965 John Gray and Donald McCallum acquired the central private property for development of Sunriver.
- 1968 Sunriver residential development began selling home sites.
- 1969 Sunriver Resort and related community facilities entered operation.
- 1993 The Great Hall underwent a major renovation while retaining its historic character.
- 2008 The U.S. Forest Service removed General Patch Bridge because deterioration made it unsafe.
- 2013 Besson Commons was dedicated near the Great Hall in honor of Colonel Frank S. Besson.
- 2021 USACE issued an updated 3Rs Safety Guide identifying potential munitions hazards at the Demolition Area and Grenade Courts.
- Present The former camp is occupied by Sunriver Resort and residential community, private and public property, Sunriver Airport, recreation lands, and Deschutes National Forest, while USACE continues FUDS responsibilities.
Sources & References
- WEB Oregon Encyclopedia Camp Abbot
- WEB Oregon Encyclopedia Henry Larcom Abbot
- WEB Oregon Encyclopedia Oregon Maneuver
- PDF U.S. Army Corps of Engineers 3Rs Safety Guide for Former Camp Abbot, 2021
- PDF U.S. Army Corps of Engineers FUDS Inventory for Oregon
- WEB Sunriver Owners Association History
- WEB Sunriver Owners Association Camp Abbot, Asbestos & FUDS
- WEB Sunriver Resort meeting and event venues
- WEB Sunriver Resort Great Hall venue
- WEB Visit Central Oregon Camp Abbot's Important Role During World War II
- WEB West Point Association of Graduates Frank S. Besson memorial biography
- WEB Oregon Secretary of State Oregon Blue Book World War II chronology
- WEB Oregon Secretary of State Confidence Amidst the Crises of Depression and World War II
- PDF Oregon Military Department Sentinel, Summer 2014
- PDF U.S. Army Center of Military History The Corps of Engineers: Troops and Equipment
- PDF U.S. Army Center of Military History The Corps of Engineers: The War Against Japan
- PDF U.S. Army Center of Military History The Personnel Replacement System in the United States Army
- WEB U.S. Forest Service Deschutes National Forest
- PDF U.S. Forest Service A History of U.S. Forest Service Research in Central Oregon
- WEB Central Oregon Daily News The forgotten WWII Army base hidden in Sunriver, Oregon
- WEB Tor Hanson, Images of America Camp Abbot
- PDF Sunriver Resort / community history document Camp Abbot, Now Sunriver
- WEB Oregon Travel Information Council historical marker material
- WEB Historical Marker Database Military Might Along the River: Camp Abbot